Brčko on the Sava
Brčko lies in north-eastern Bosnia and Herzegovina where the Brka flows into the Sava, at 96 metres above sea level. Roman graves and glass-paste objects found around the Atik Mosque point to settlement in the 2nd century AD. Depending on the source, the place name first appears in 1548 or 1620. Between 1620 and 1716 the town grew, gaining two public baths, a tower, a mosque and houses; in 1716 the Austrian army razed it to the ground. Later growth came with the Danube Steam Navigation Company and an important customs post, and in 1820 the mahalas of Atik, Džedid, Varoš, Karanfil and Kolobara took shape.
Austro-Hungarian rule brought European ways of living and building, and a grid of straight streets replaced the organically grown mahalas and čaršija. Together with the Hotel Posavina of 1891, also pseudo-Moorish, and the neo-Renaissance Palestina palace, the city hall forms the high point of a picturesque row of shops. The park in front of the city hall and hotel is an integral part of this ensemble.
Construction and architect
Construction began in 1890 and was finished in 1892, taking 14 months and eighteen days in all. The city hall was designed by Ćiril Metod Iveković, an architect with the provincial government in Sarajevo from 1890, who afterwards also worked on Sarajevo's city hall. That Brčko had such a prestigious city hall by 1892, before building had even started in Sarajevo, shows the town's strategic, political and commercial importance in the new province of the Monarchy.
Iveković was born in Klanjec in Croatia, studied at the Academy of Fine Arts in Vienna from 1885 to 1889 and died in Zagreb in 1933. He developed the building's compositional principle further in the madrasa in Travnik.
Facade and interior
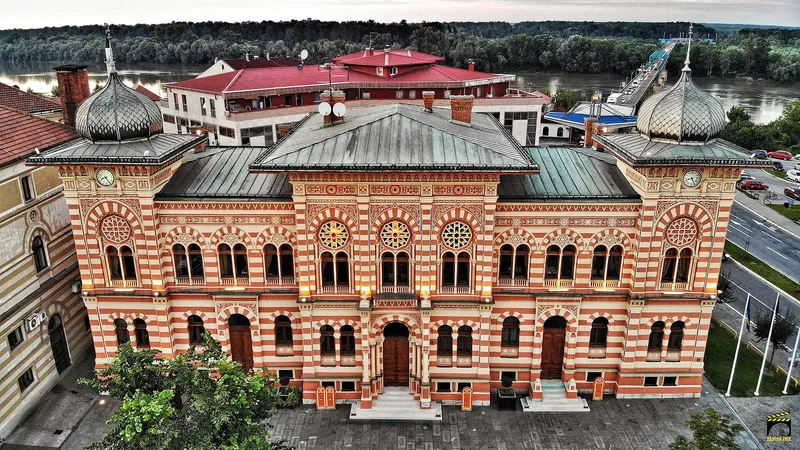
The building is strictly symmetrical: a strongly projecting central bay and two smaller corner bays articulate the front, and the plan is a rectangle of 37.50 by 14.45 metres. It has a basement, a ground floor and an upper floor. The south facade is defined by even rows of windows, bold string courses and a finish that imitates alternating layers of stone and brick. The main portal on the central axis has an arched top and is framed by a pair of columns and two pairs of half-columns. The ground-floor windows end in horseshoe arches with alternately coloured segments. Above are paired windows with rosettes whose geometric ornament is familiar from the Islamic architecture of North Africa and southern Spain; on the central bay they are glazed with coloured glass, and on the sides they are blind. The building is topped by a very wide cornice with deep eaves above it and onion domes at the corners; on the projecting bays the lower band of the cornice is a frieze of stylised lilies. Town clocks were once mounted on the corner bays. Test openings showed that parts of the facade were terracotta-coloured.
Inside, a two-flight stone staircase with a wrought-iron railing, lit by a triple-arched window, leads upstairs. There lies the council chamber, 9.70 by 6.80 metres, with a painted ceiling and rich floral decoration. The basement originally held storerooms for firewood and for the caretaker, as well as stores for lamps and paraffin.
Protection
In July 2004 the Commission to Preserve National Monuments declared the city hall a national monument. Until then only maintenance work had been done on the building; when the roof and facades were worked on in the 1980s, paints were used that matched the originals neither in tone nor in composition.