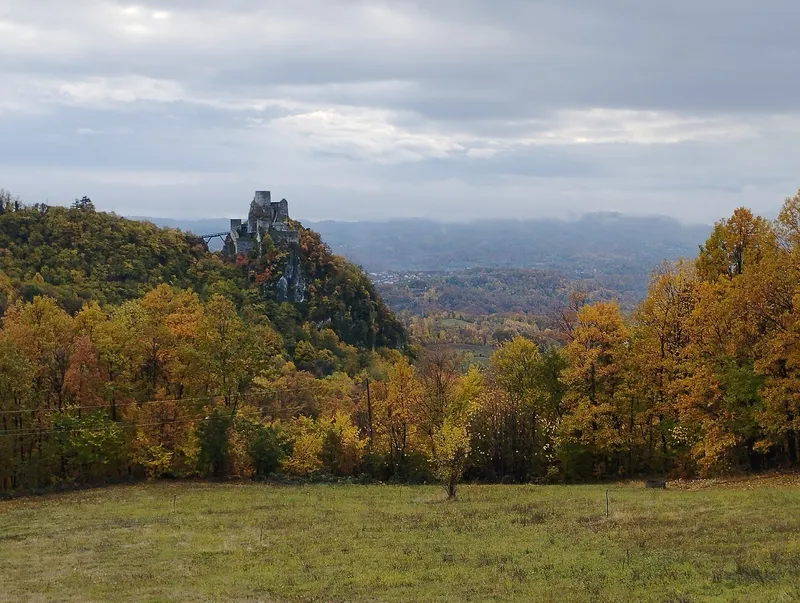
Tower and courtyard at the edge of the Majevica
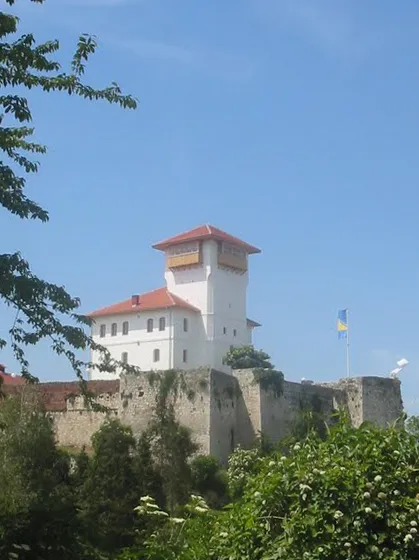
The complex lies in the village of Bijela on the last foothills of the Majevica, some 25 kilometres from Brčko, on a plot of around 2500 square metres. It comprised the residential and defensive tower, a summer kitchen, two wells and the courtyard walls, as well as a house with one upper floor, known as the odžak. The tower stands roughly halfway along the courtyard, right against the eastern wall, and measures about 9 by 9 metres on the outside.
Towers of this kind were built during Ottoman rule, and Bosnia and Herzegovina once had more than 300 of them. Because living in a tower was uncomfortable, separate houses were built right next to them.
The Gradaščević family
The name points to the Gradaščević bey family of the Bosnian Posavina, to whom the tower is attributed. Their origins are not fully known; they probably came from Hungary. The well-known captains of the Gradačac captaincy, which included Bijela, came from this family.
Who exactly built the tower is not documented; it probably dates from the late 18th or early 19th century.
Later the tower passed to other families through marriage. Around 1875 Nuri-hanuma, the only daughter of Mahmud-beg Gradaščević, married Mustaj-beg Fadilpašić, and the tower passed to this Sarajevo bey family. After the First World War another marriage brought it to the Džinić family. Mevhiba Džinić lived in the tower with her family until it was nationalised on 10 June 1948.
Six upper floors between defence and living
The entrance is on the west side: a very small door measuring 92 by 151 centimetres beneath a round arch cut from a large block of stone. Apart from this door, the ground floor had no openings. The three floors above served for defence. On the first, defenders fired standing through ten loopholes; the second had four double loopholes, and the third four round ones without a sill, which could only be used lying down.
The living quarters began on the fourth floor, beneath a stone vault, with a large fireplace and four bigger windows. A stone staircase built into the wall leads up to the fifth floor, with eight windows and three small bathrooms; a window halfway up the stairs sits right above the entrance, so that the occupants could see who was at the door. A sixth, timber-framed floor was added in the late 19th or early 20th century. The tower is about 17.50 metres high to the lower eaves and about 23 metres to the top of the roof. The courtyard was enclosed by a wall 130 centimetres thick, whose only opening was the gate on the south side.
Fire, neglect and protection
After nationalisation a state farm used the land, the tower and the house. On 3 March 1949 the odžak burned to the ground through the carelessness of its new users. In 1962 the tower was placed under protection as a cultural monument. Work carried out between 1980 and 1986 renewed the roofs, among other things, fitted new windows and added a lightning conductor, which saved the tower from further decay. It was already empty before the war of 1992 to 1995 and came through the war undamaged.
In July 2004 the Commission to Preserve National Monuments declared the tower with its courtyard and walls a national monument. It called for structural surveys and a restoration project. In 2015 the government of Brčko District submitted plans for reconstruction, repair and revitalisation to the Commission for its opinion.