Peasant community, the Nemčići and the Ottomans
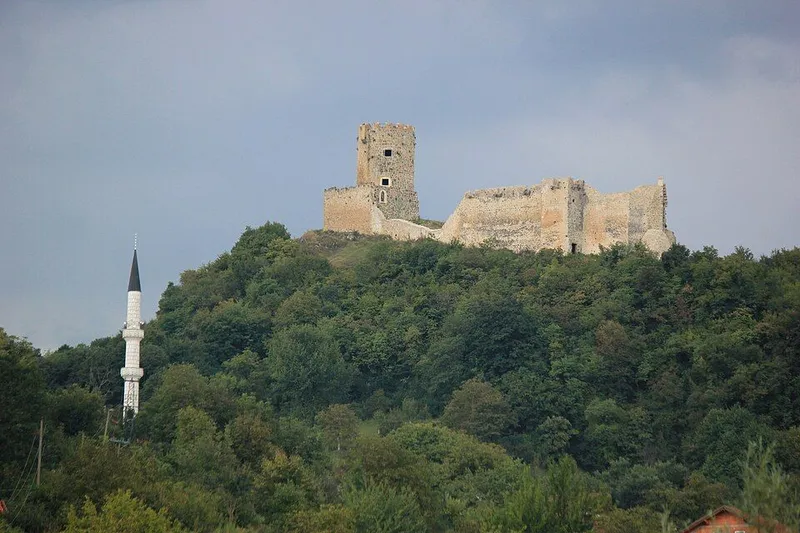
Little is known about the castle's history. Written sources mention it as early as the 13th century. According to the heritage commission, Jezerski then vanishes from the records until the 16th century, when it reappears as part of the county of Zagreb. At first the castle apparently belonged to a peasant community; later it passed to the noble Nemčić family, who held it until 1563. In that year 16 royal soldiers guarded the castle.
In 1576 the Ottomans took Cazin, Bužim and Jezerski. They surrounded the old castle with a new ring of walls and installed a garrison under a dizdar, who answered to the captain of Krupa. Until the middle of the 17th century it numbered 23 border guards, then 30, and in the first half of the 18th century 60 men. In 1687 Croatian border troops set fire to the forts of Jezerski and Stina. An official inventory of 1833 lists two cannon and an Austrian report of 1834 four; the castle was abandoned in 1838.
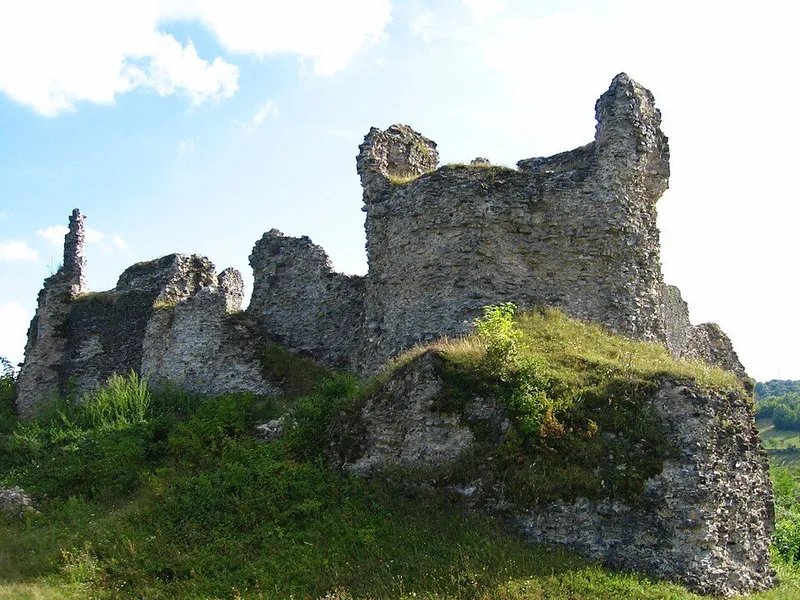
Round tower and ring of walls
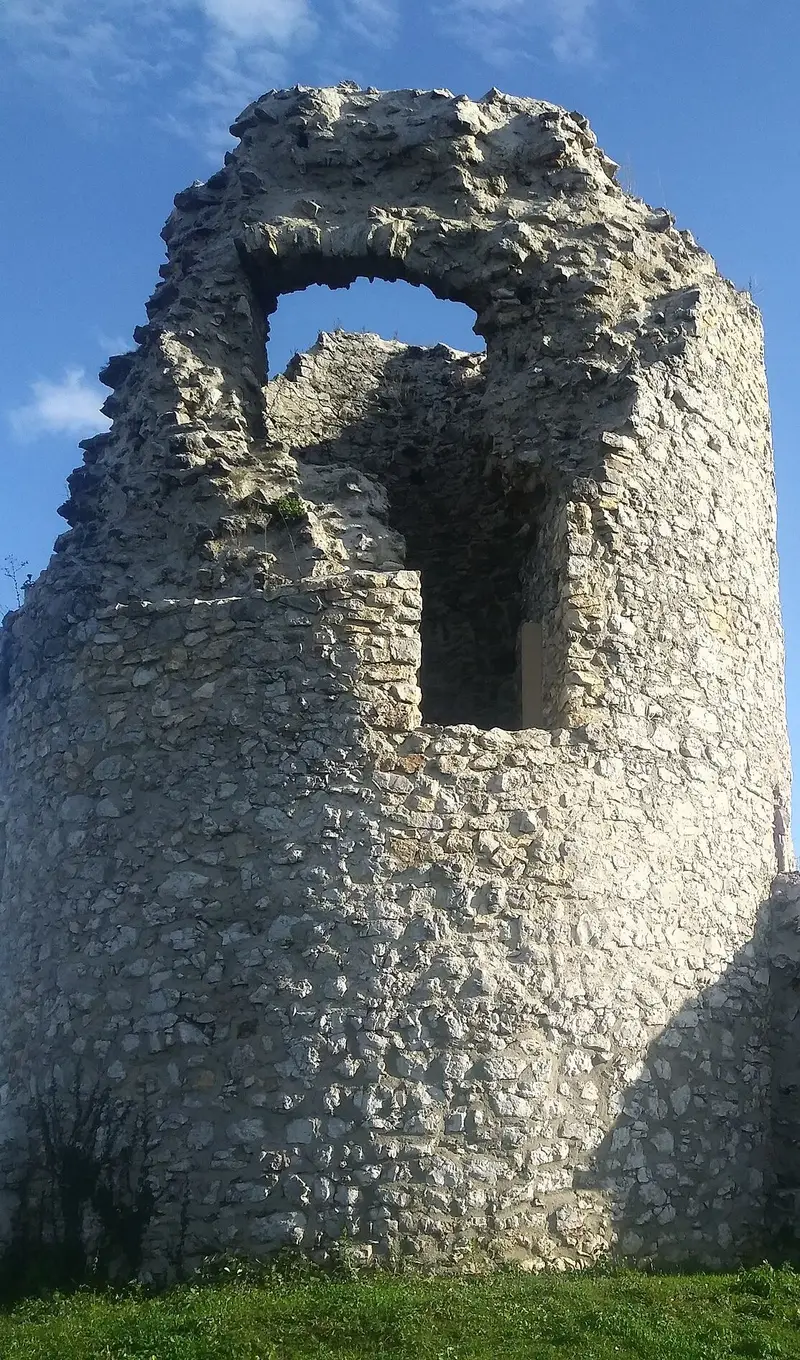
Inside the Ottoman ring of walls stand the remains of a small medieval castle. Its round tower at the south-east corner of the courtyard is 8 metres across, with walls 1.8 metres thick; it still rises above the third storey and is neatly faced inside and out, with a decorative band 1.4 metres above the foundations. The door sits 4 metres up and led into the second floor. The surviving part has no windows, only two gun openings beside the door and an arrow slit. Next to it lay a small square courtyard with sides of about 14 metres, of whose wall only fragments remain. The building technique, the tower's shape and its openings resemble those of the inner castle at Bužim.
The Ottoman walls enclose an area of 55 by 20 metres and follow the slope. Near the entrance, at the top of the slope, they still stood 2 to 3 metres high in 2003. The gate in the south-east wall had an opening 2.85 metres wide; according to the commission it was still almost complete about a century before 2003, and by 2003 only its projecting walls remained. A cobbled path leads from the entrance to the mosque.
The mosque and the hajji stones
No written source dates the mosque in the castle courtyard; comparison with similar buildings in the Krajina and its woodwork suggest the 19th century. The plastered and whitewashed stone building measures about 7.80 by 9.50 metres outside and has a two-storey porch. A wooden gallery, the mahfil, runs along two walls and raises the usable area to about 94 square metres. The minbar and the mahfil balustrade are painted and decorated with stars, waves and arcaded friezes, the mihrab carries five colour-accented bands, and a wooden minaret rises from the middle of the steep hipped roof. At the time of the 2003 survey the mosque had not been used since 1992, when a new one was built in the village, and it had been hit by a shell during the war.
Beside the mosque stands a nišan, the gravestone of a certain Bekir Mahmutović, and to the right of the porch entrance lie two so-called hajji stones. According to surviving witnesses, pilgrims about to leave on the hajj said farewell here to their families and the congregation and asked everyone's forgiveness.