Zenica and its čaršija
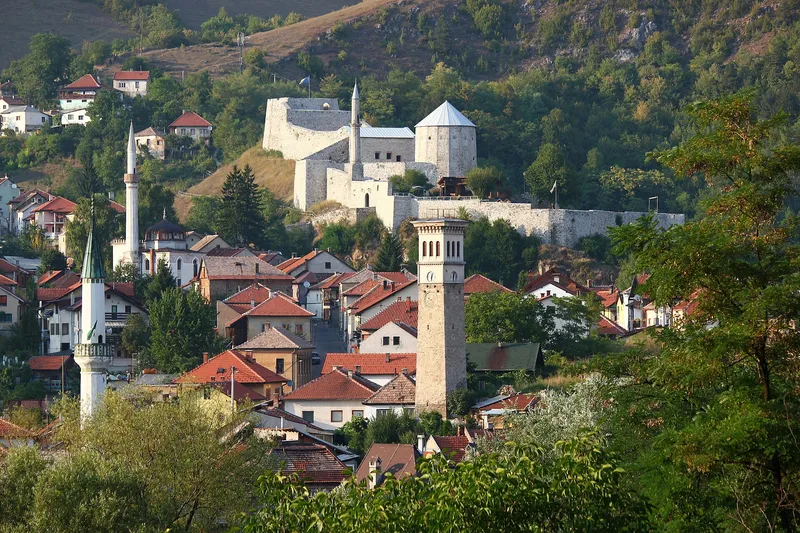
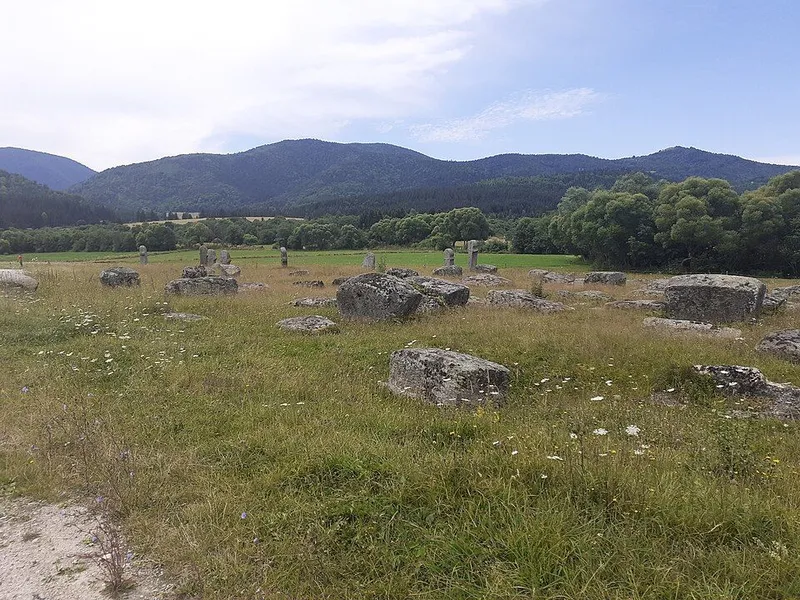
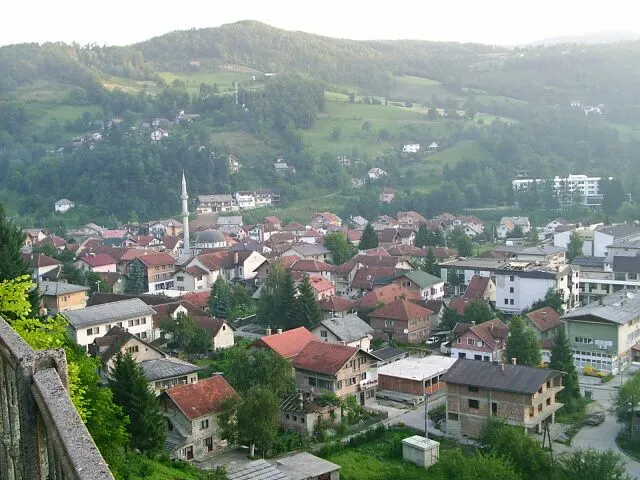
The present town grew in several phases: from the Neolithic through the Illyrian and Roman periods, when the municipium of Bistua Nuova lay here, and the early Christian period with a double basilica, to the Middle Ages and the Ottoman and Austro-Hungarian eras. The name Zenica first appears on 20 March 1436. After the incursion of Eugene of Savoy's army in 1697 came a period of stability, during which the čaršija developed with its defining buildings.
History of the mosque
When the mosque was built is not recorded. It is thought to stand on the foundations of an earlier mosque of the same name from the 16th century, though there is no written evidence. A gravestone said to have stood in the graveyard, dated by M. Mujezinović to 1675/1676, suggests construction after 1675, but it has not been found. The inscription above the portal names Abdulah Aziz han, a great-grandson of Sultan Ahmed III (r. 1703–1730), as the restorer, who according to the inscription raised the building; it bears the year 1288 of the Hijra and was written by Mula Salih Hamza of Zenica.
According to a Turkish document, the mosque was repaired under Sultan Abdul Medžid. After the great flood of 1869 it was restored in 1872, probably when its Baroque decorative elements were added. It received electric lighting in 1914, its facade, roof and ceiling were renewed in 1986/1987, and in 1996 the Islamic Community renovated it together with a Turkish battalion.
Portico, mahfil and minaret
The mosque is a single-space building of about 20.50 by 14.90 metres with a hipped roof; its mud-brick walls are 90 to 95 centimetres thick. Ten wooden posts carry the portico on the north-west side, which opens towards the entrance in five arches. The portal ends at the top in a double curved arch above three round ornaments, the middle one bearing the word “Allah”. Inside, a wooden gallery, the mahfil, runs along three walls, with a projecting platform for the muezzin. The mihrab has three rows of stalactite ornament, and the chandelier hangs from an octagonal panel in the middle of the wooden ceiling.
The stone minaret is 31 metres high without its finial and has a twelve-sided shaft. Its balcony is richly decorated with brightly painted plant and geometric motifs, including pines, cypresses, vases of flowers and stars, each side with a different design. Around the mosque lies a small graveyard with a few old gravestones, and an octagonal fountain from 1927.
The madrasa
The madrasa was probably built at the same time as the mosque. In 1923 it was decided to pull down the old building and build a new one; the new madrasa opened on 23 September 1927. It served as a school until 1941 and for two years after the war, then housed a music school and a police station, and from 1954 it was used for housing. After restoration work that began on 13 July 1968, the museum moved in with its archaeological collection, until the building was returned to the Islamic Community in 1992/1993.
The single-storey building, about 28 by 28 metres, surrounds an unroofed courtyard of 11.60 by 7.20 metres with a large stone fountain made in Split in 1969 for the museum, and a wooden arcade on 24 posts. The mosque was placed under state protection in 1953, and in March 2007 the Commission to Preserve National Monuments declared the mosque and madrasa a national monument.